
Build It
Expertly built.
Professionally managed.
Specialist loft and extension teams, led by our owner, a professional building surveyor, with friendly support throughout your project across London and selected Kent and Essex towns.
Guide pricing
Clear construction budgets.
Typical construction budgets for our most common projects. Your fixed price is confirmed once we have surveyed your home and agreed the drawings.
Loft conversions
Guide prices + VAT- Single dormer£48k–£55k
- L-shape loft£58k–£65k
- L-shape mansard£75k–£85k
- Double mansard£92k–£110k
- Hip-to-gable£57k–£65k
- Hip-to-gable L-shape£72k–£85k
Extensions
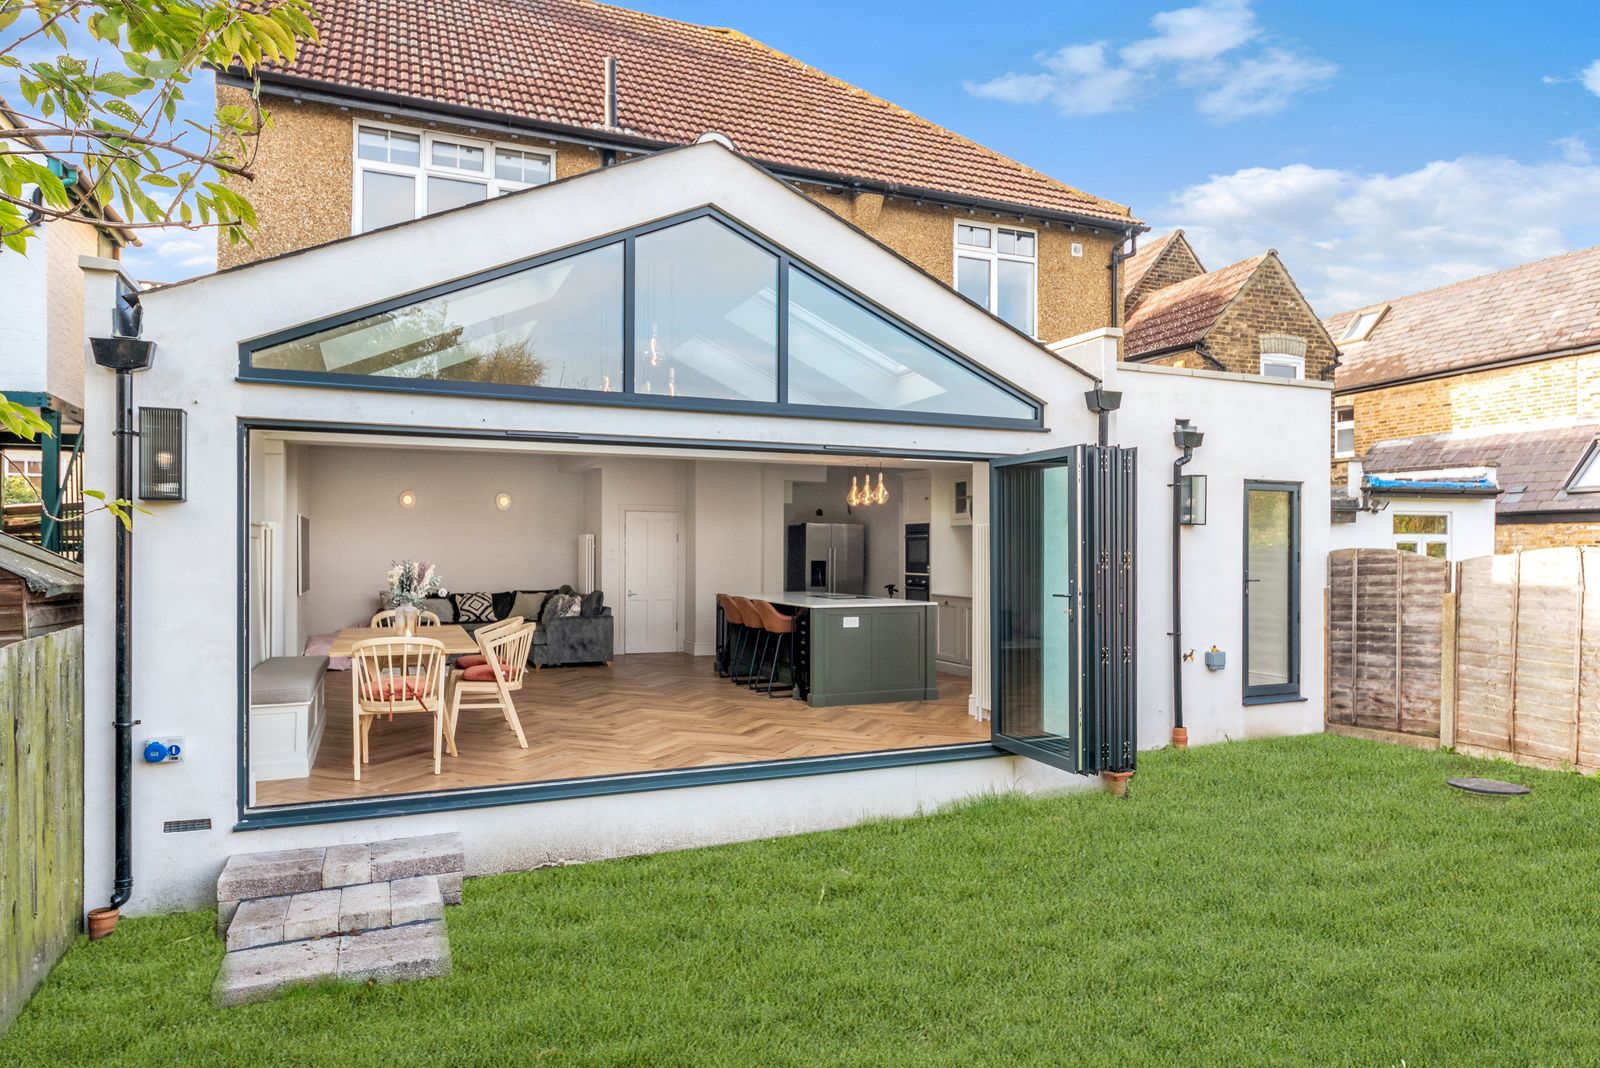
Guide prices + VAT- Rear extension£58k–£65k
- Side infill extension£65k–£80k
- Wrap-around extension£85k–£120k
Wrap-around prices depend on roof design and details.
Not included: painting, flooring, tiling, glazing, sanitaryware supply and bespoke carpentry.
Guide budgets only. Final costs depend on size, design and specification. Want a figure for your home? Try our free cost estimator.
The Buildspace Projects delivery system
Your project organised.
Your decisions made easier.
Our own delivery system helps you understand what happens next, what needs deciding and when.
A clear start
An agenda-led pre-start meeting sets out the programme, responsibilities, site arrangements and next steps.
Your guide to the build
Our client guides explain the stages, what to expect and the decisions you will need to make.
Time to choose
Selection forms bring together windows, doors, skirting and other options so you can decide in good time.
Design decisions, guided
Structured design meetings help confirm electrical layouts, plumbing and kitchen or bathroom arrangements before installation.
Progress you can follow
Regular written site reports cover progress, upcoming work, decisions and matters needing attention.
Professional oversight
We monitor workmanship, programme and site health and safety, and check completed work against agreed payment stages.


Surveyor-led
Professional oversight
throughout your build.
Your project is led by a building surveyor, with clear technical advice, documented decisions and checks at key stages.
Scope & specifications
Reviewing drawings, specifications and existing-building issues so the required work is clear.
Contract administration
Managing instructions, variations and contractual records through the agreed procedures.
Site inspections
Checking workmanship and progress against the agreed drawings and specification.
Progress reporting
Written updates explaining completed work, outstanding actions and the next stages.
Payment assessment & certification
Checking completed work against agreed payment stages.
Snagging & handover
Recording outstanding items and coordinating final checks and completion documents.
Contract administration and certification are provided where included in the agreed appointment.
Quality you can see.
Care in what you can’t.
Our building surveyor and project coordinators regularly review workmanship against the agreed drawings, specifications and building regulations, from the structure to the final finish.
Structure
Checks on structural work, connections and construction details.
Roofing
Attention to roof coverings, flashings and weatherproofing.
Ventilation
Checks on airflow provision, extraction and moisture control.
Insulation
Attention to insulation continuity, fitting and thermal performance.
Finishes
Reviews of joinery, surfaces and finishing details, with snagging before handover.
The right people.
Supported to build well.
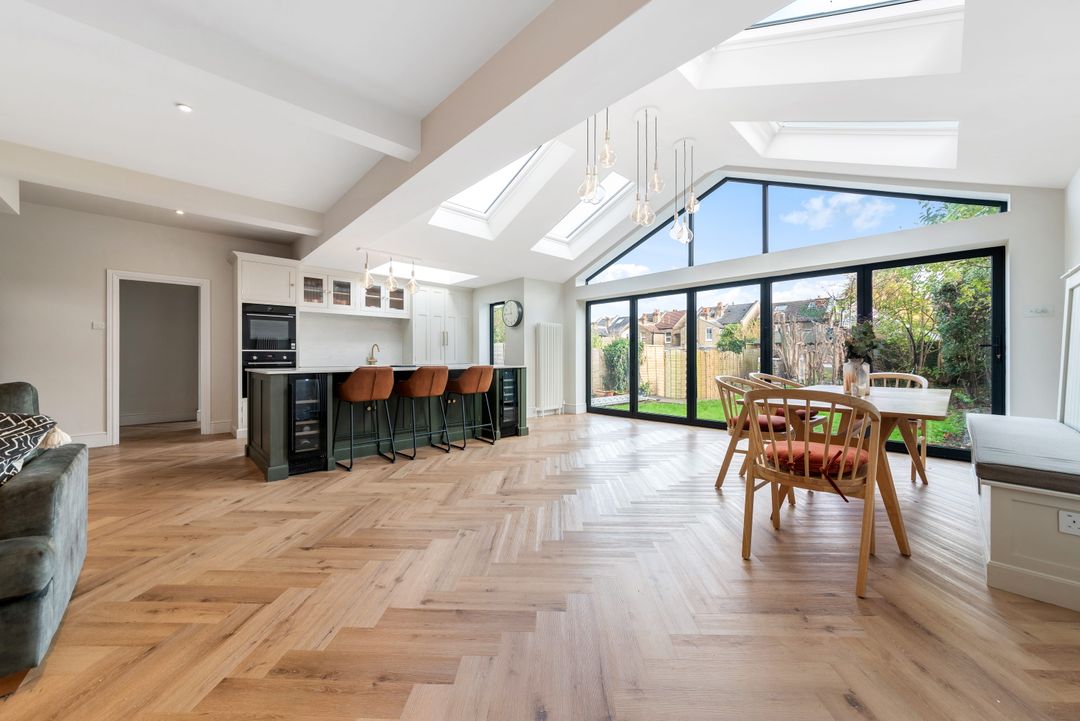
Specialist building teams
Experienced tradespeople who receive ongoing training, practical guidance and support.
Surveyor-led quality checks
Our owner leads regular reviews of workmanship and the details behind the finish.
Friendly project coordination
Our coordinators organise the details, monitor progress and keep you informed.
Let’s build your next chapter.
Book a site survey and consultation with our team.