
Plan It
Designed to maximise your home. Detailed to build it well.
Thoughtful design, practical planning and technical detail, all working together for your loft conversion or extension across London and selected Kent and Essex towns.

Guide pricing
Clear packages.
Everything you need to get started.
Fixed-fee architectural design packages. Prices exclude VAT.
Loft conversion
- Site survey
- Measured drawings
- Proposed plans
- Planning application preparation
House extension
- Site survey
- Measured drawings
- Proposed plans
- Planning application preparation
Loft & extension
- Site survey
- Measured drawings
- Proposed plans
- Planning application preparation
Council fees and any specialist consultant fees are confirmed separately before work begins.
01
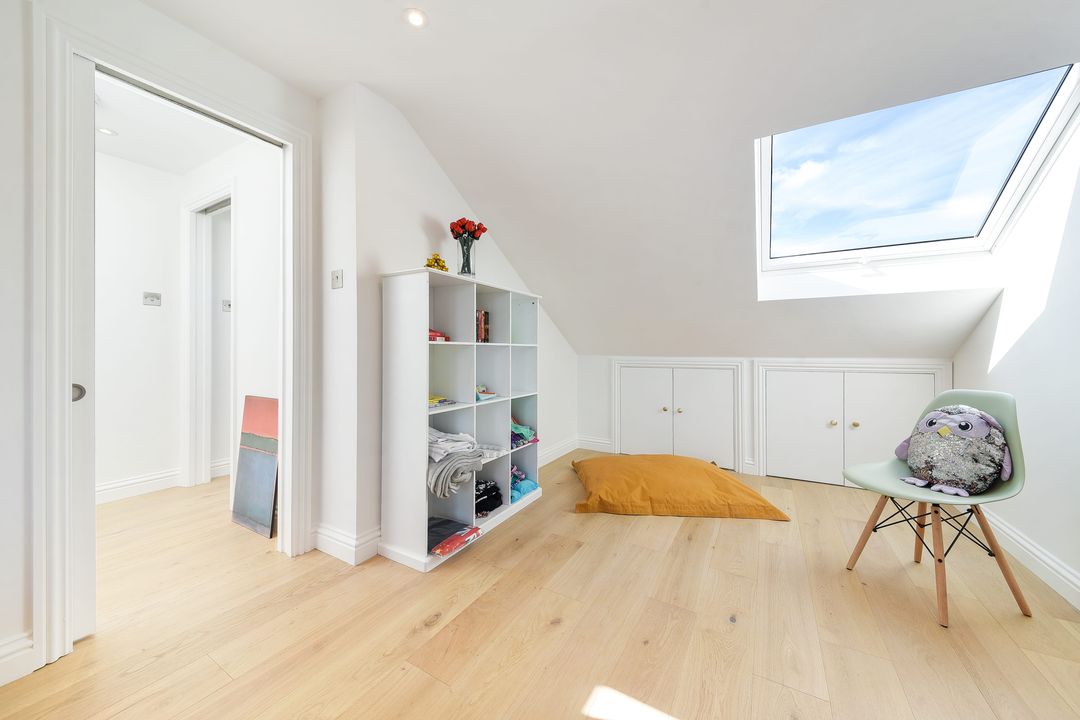
More potential
in every square metre.
Our hands-on experience of loft conversions and extensions helps us maximise headroom, natural light and usable space, with smarter layouts and storage designed around everyday life.
02
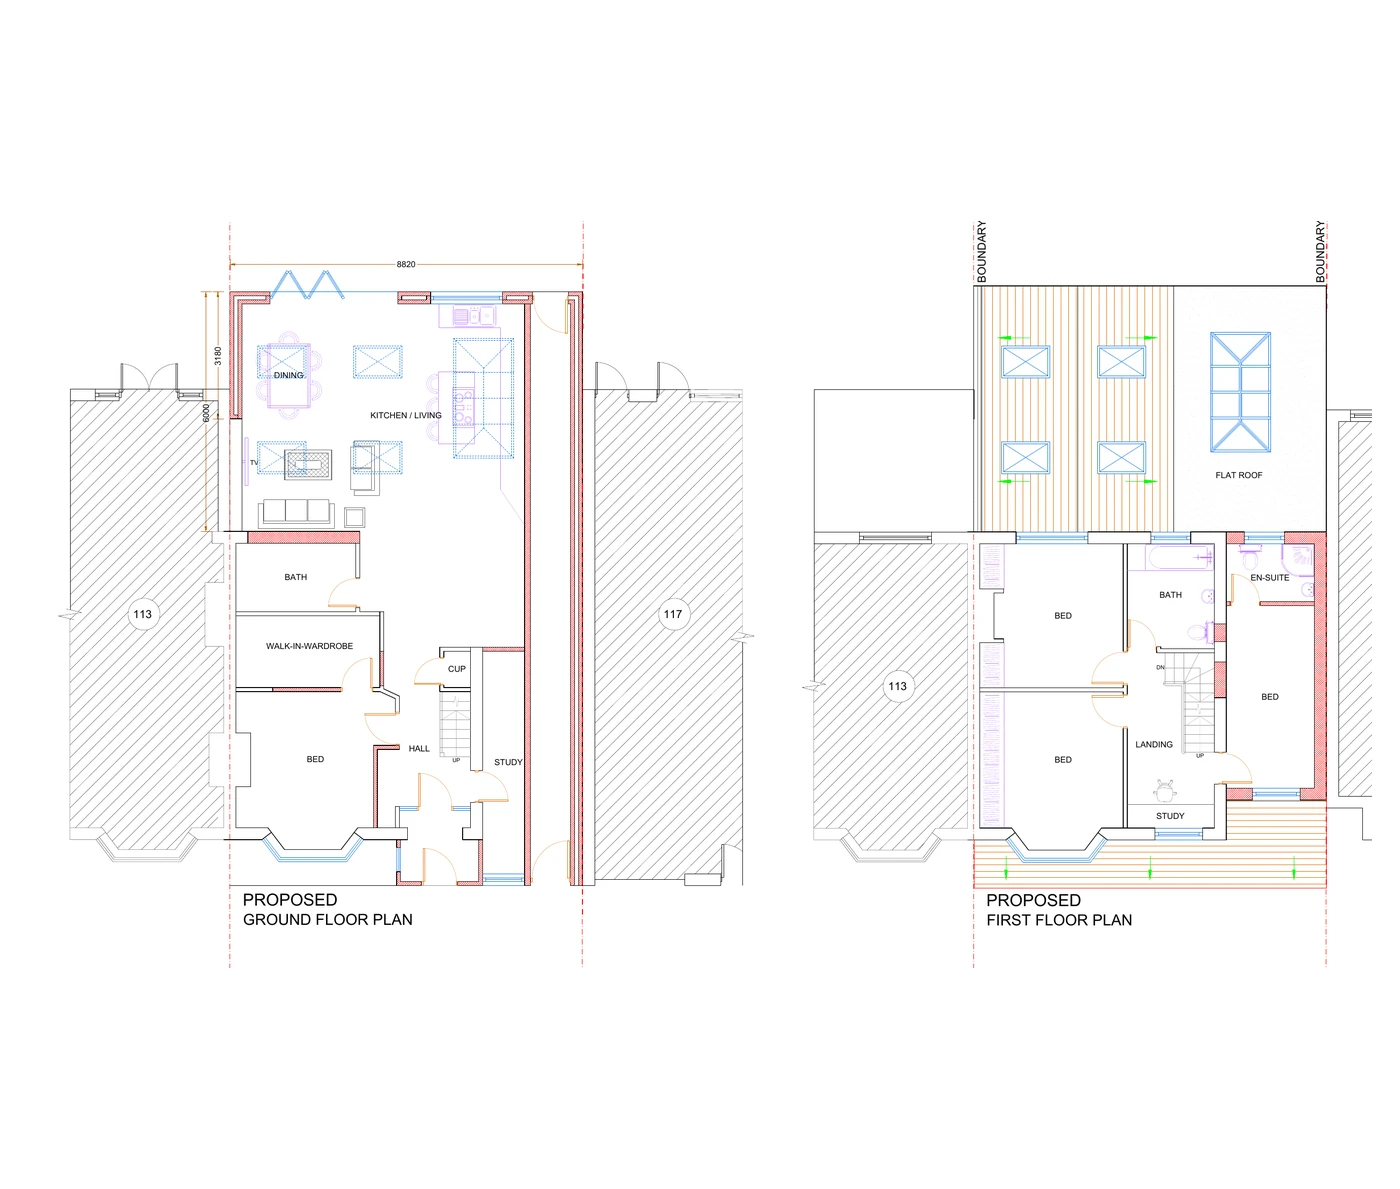
Thoughtful design.
A strong planning record.
We combine your ideas with practical planning experience to make the most of your home. With a strong track record of successful approvals, we manage your application and council liaison throughout the process.
03
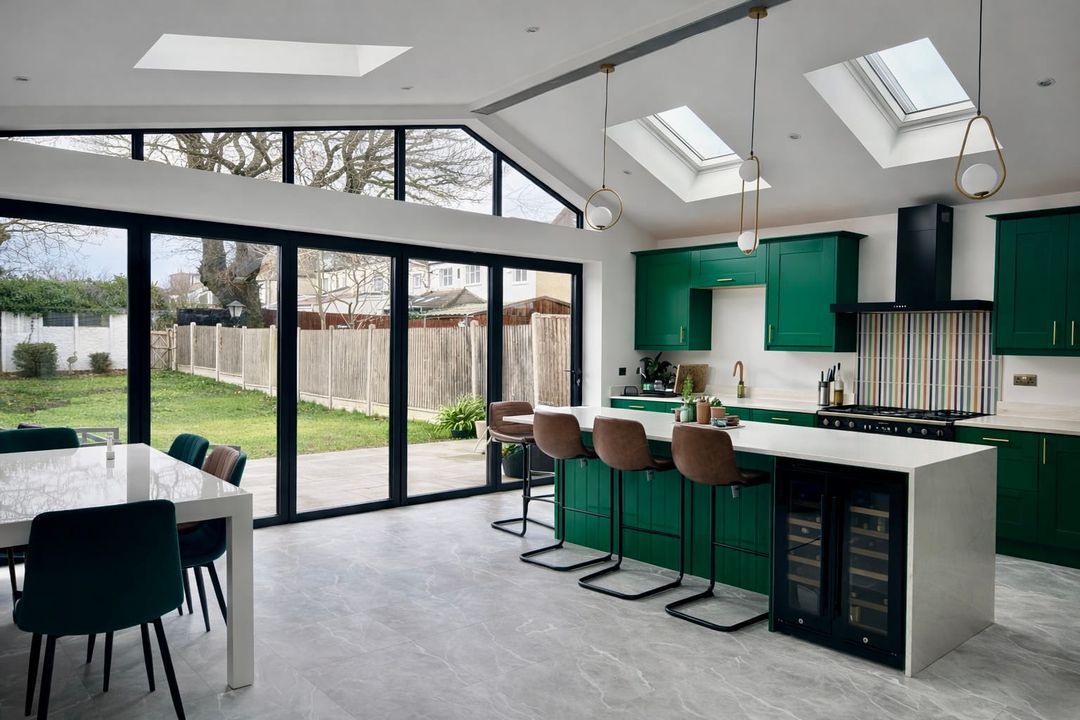
Quality starts
with the details.
Led by our owner, a professional building surveyor, we focus on structural detailing, building regulations and construction quality. Our technical drawings go beyond basic layouts, coordinating the details your builders need to deliver a well-built home.
Let’s explore what your home could become.
Book a free consultation. No obligation and no sales pressure.