At a glance

What to expect from this build.
Typical build time12–20 weeks
PricingFree cost estimate
Extension types

Which extension is right for your home?

Side-return extension

Fills the narrow side alley found on many terraced and semi-detached homes, turning a galley kitchen into a proper living space.

Rear extension

Builds out across the back of the house for a bigger kitchen, dining or family room. Often possible without a full planning application.

Wraparound extension

Combines a side return and a rear extension in an L-shape for the largest open-plan ground floor. Usually needs full planning permission.

See what your extension would cost
How it works

From first visit to handover

  1. Free consultation and site surveyWe visit, talk through how you want to use the space and agree a budget range.
  2. Design and drawingsA measured survey and architectural drawings, refined with you until the layout is right.
  3. PlanningWe confirm whether you need planning permission, prior approval or a lawful development certificate, and manage the application.
  4. Structure, building regulations and party wallStructural calculations, building control and any party wall notices arranged before work starts.
  5. BuildVetted trades managed by a single project lead, with regular updates.
  6. HandoverBuilding control sign-off, snagging and a walk-through of your new space.
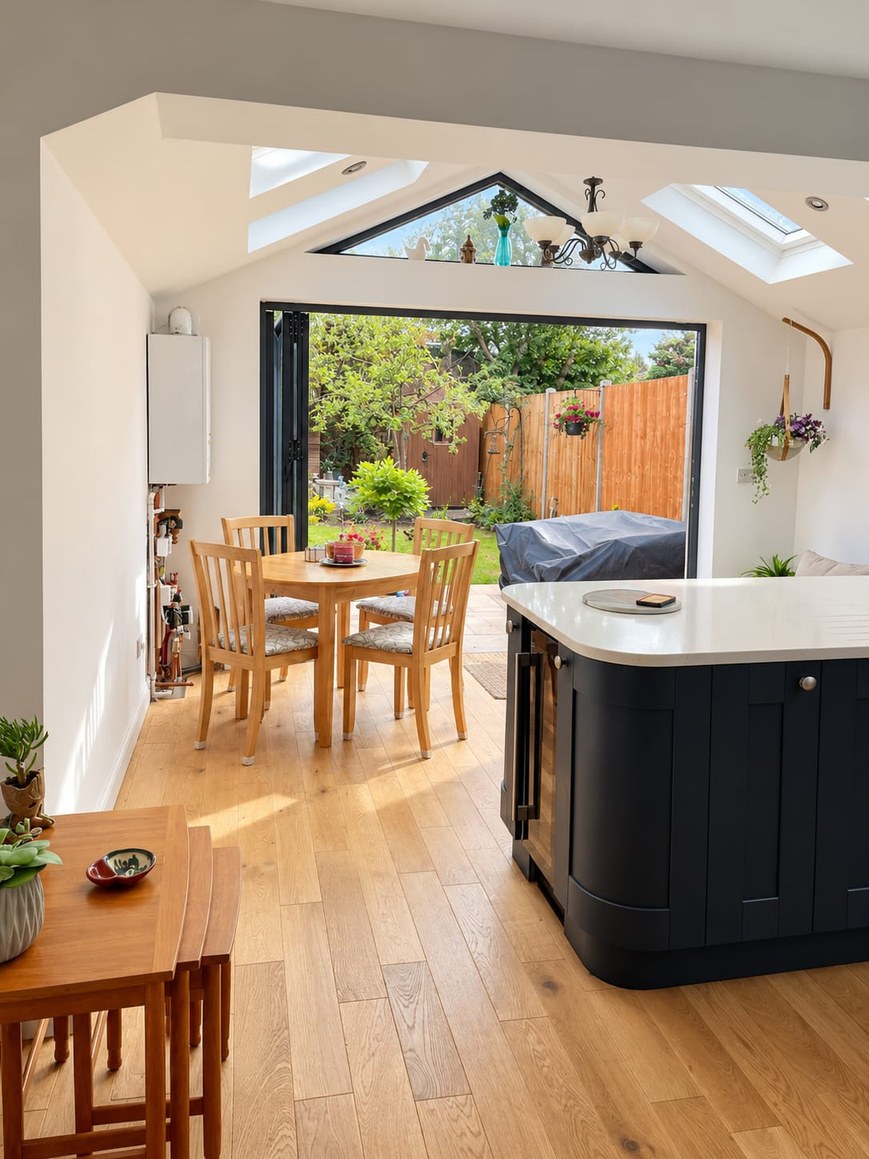
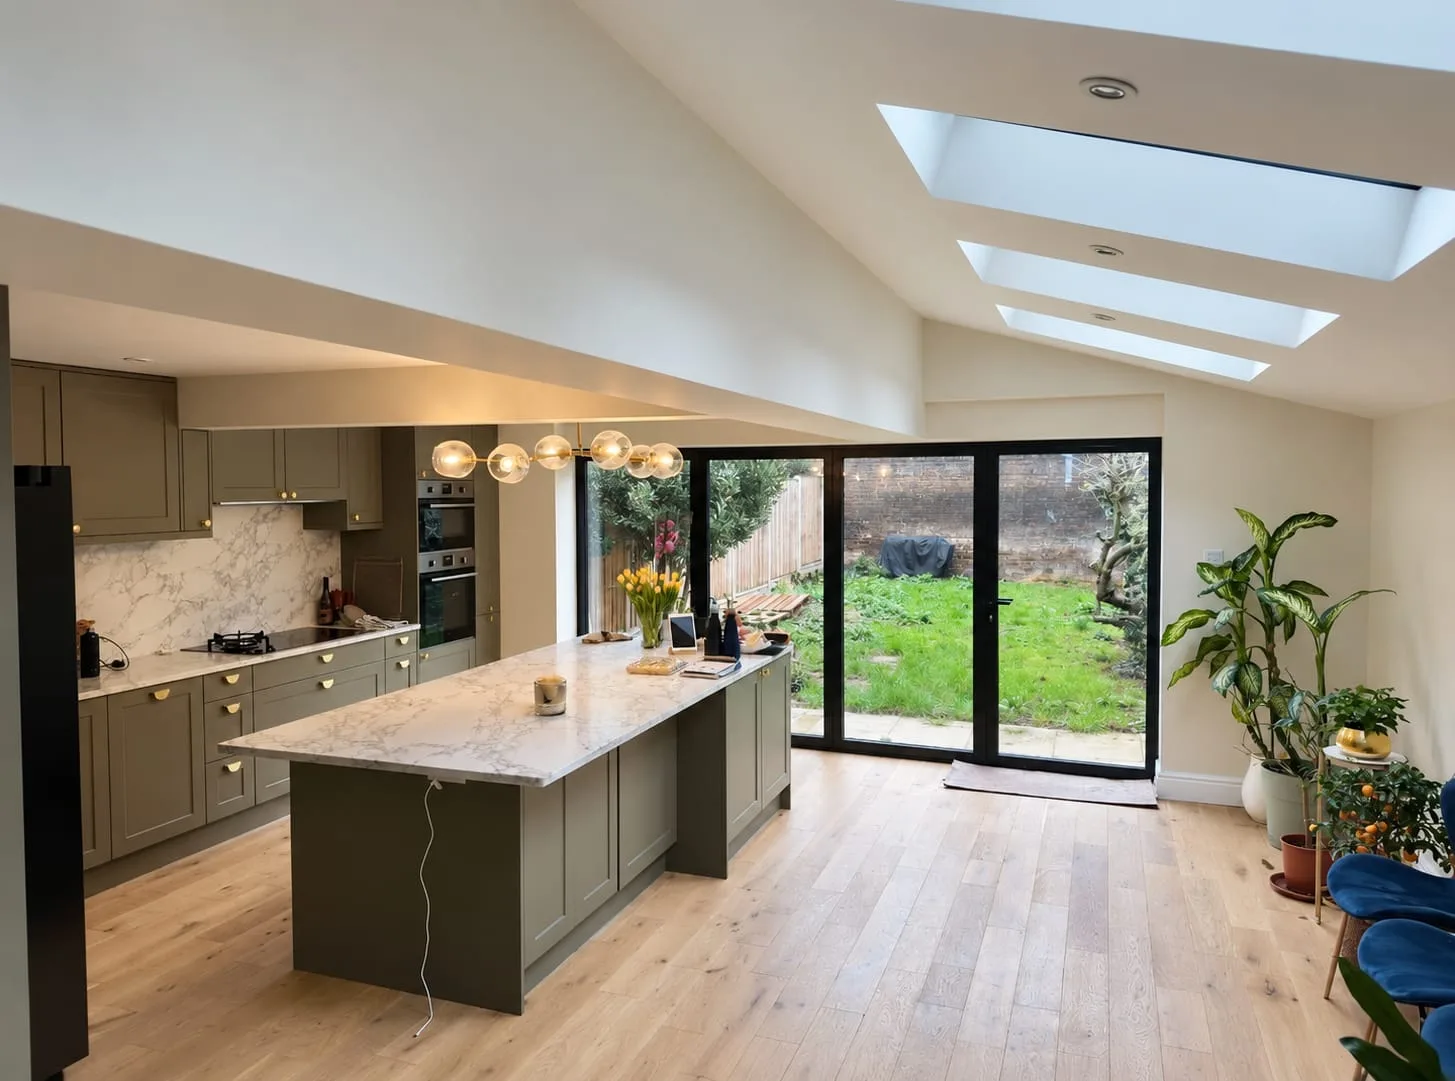
Kitchen extension with island, roof lights and doors to the garden

Home extensions · London & selected Kent and Essex towns

Home extensions, designed around you.

More room to cook, gather and unwind. Discover what your home could become.

  • Specialist extension teams
  • Building surveyor oversight
  • Clear guidance throughout

Plan your extension budget.

Guide construction prices + VAT
Rear extension£58k–£65k
Side-return extension£65k–£80k
Wraparound extension£85k–£120k

Typical construction: 12–20 weeks

Included: works to a plaster finish, plus basic second-fix electrics, plumbing and carpentry.

Not included: painting, flooring, tiling, glazing, sanitaryware supply and bespoke carpentry.

Guide budgets only. Final price and programme depend on survey, drawings and specification. Wraparound prices depend on roof design and details.

Get my extension estimate
See what an extension could become.

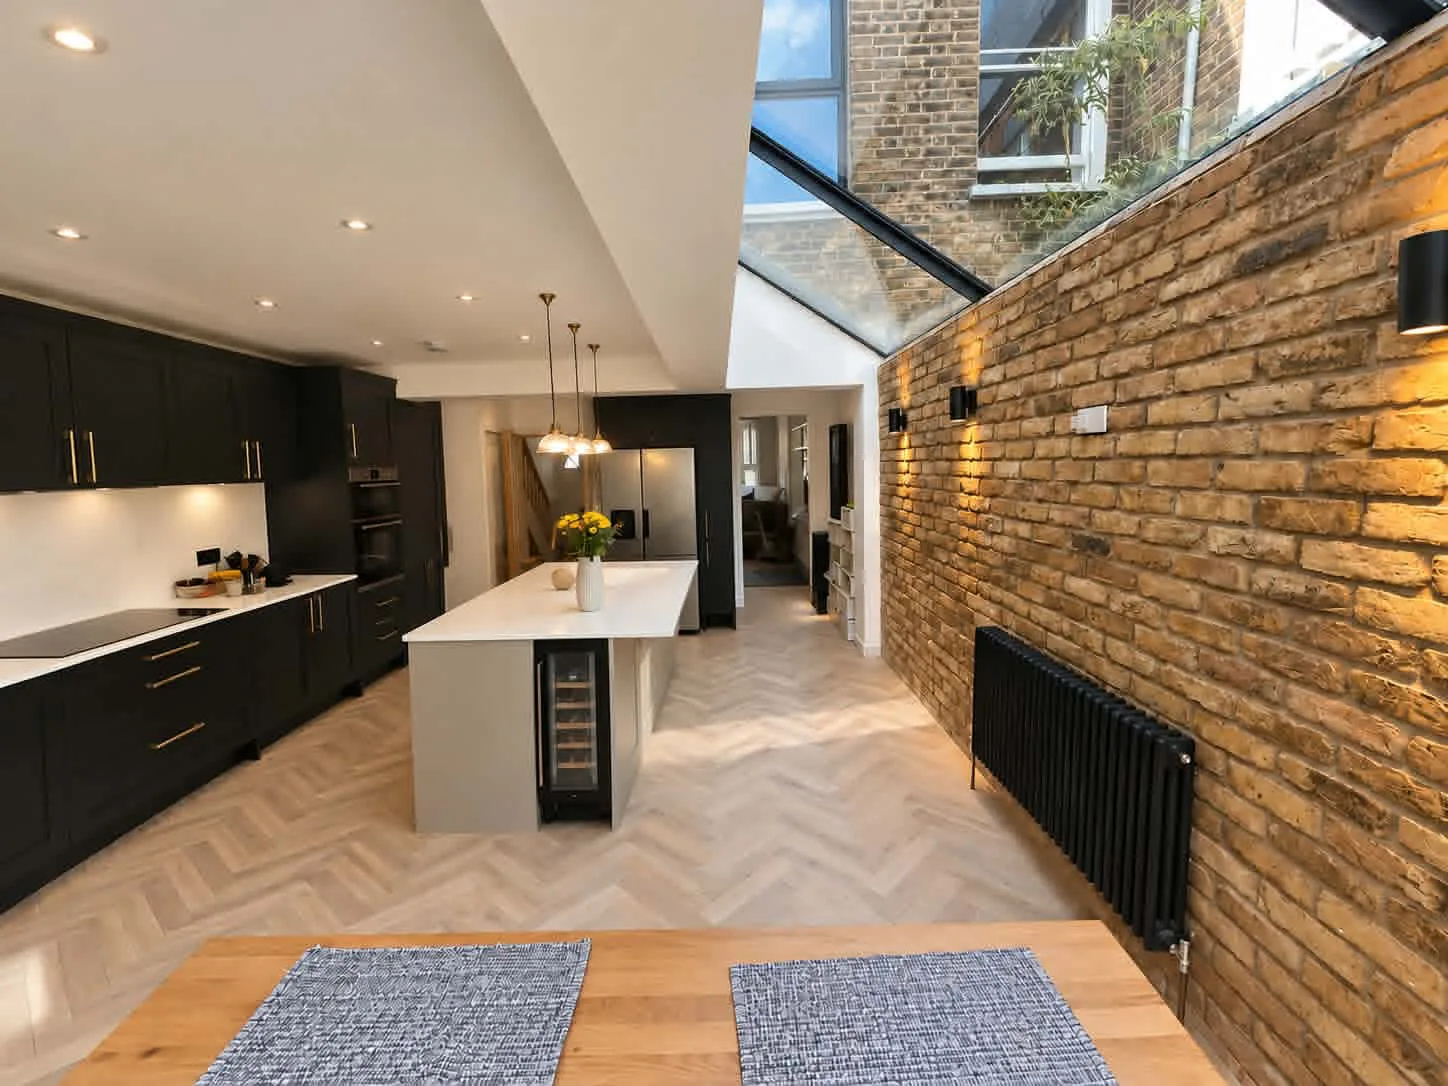
Galley kitchen extension with an exposed brick wall and glazed roof

Room to cook

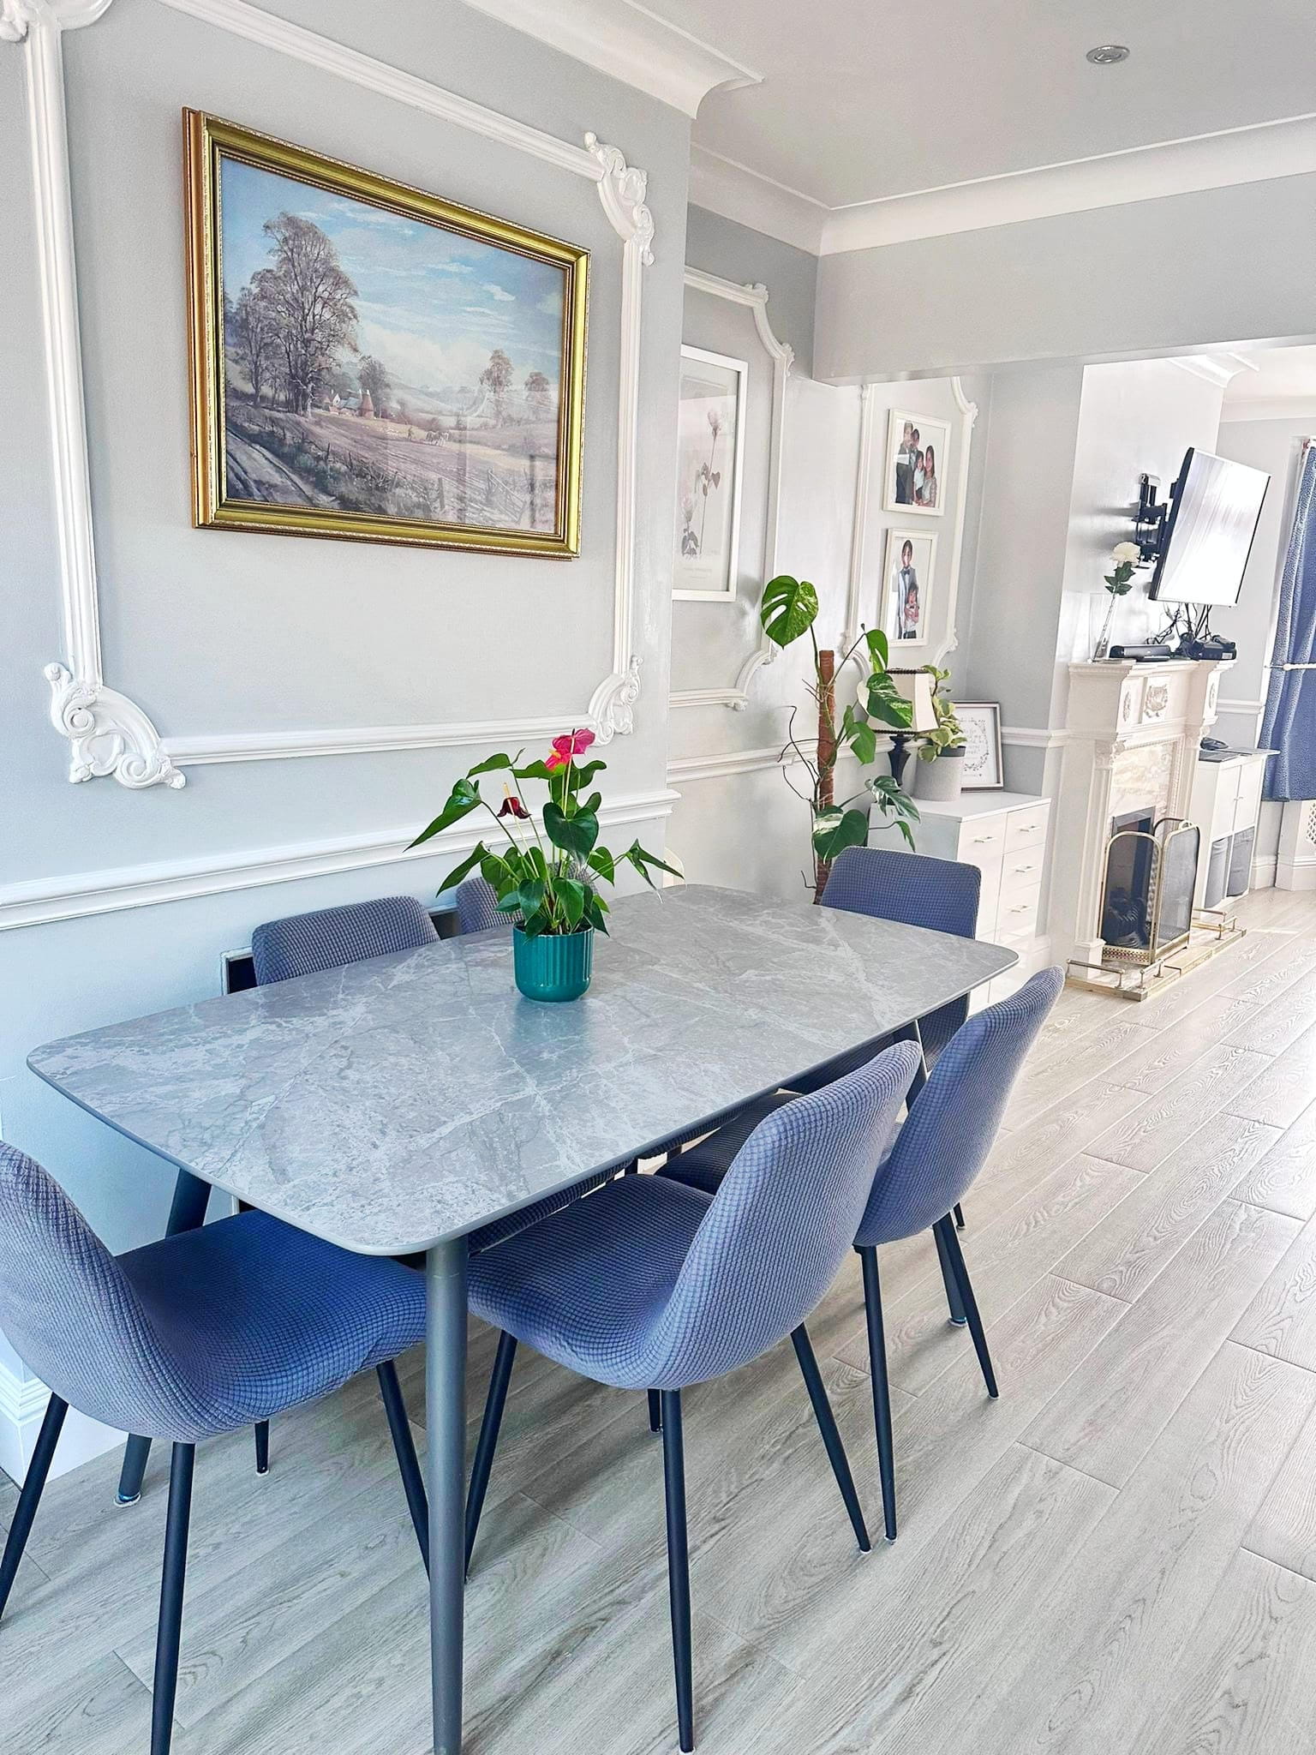
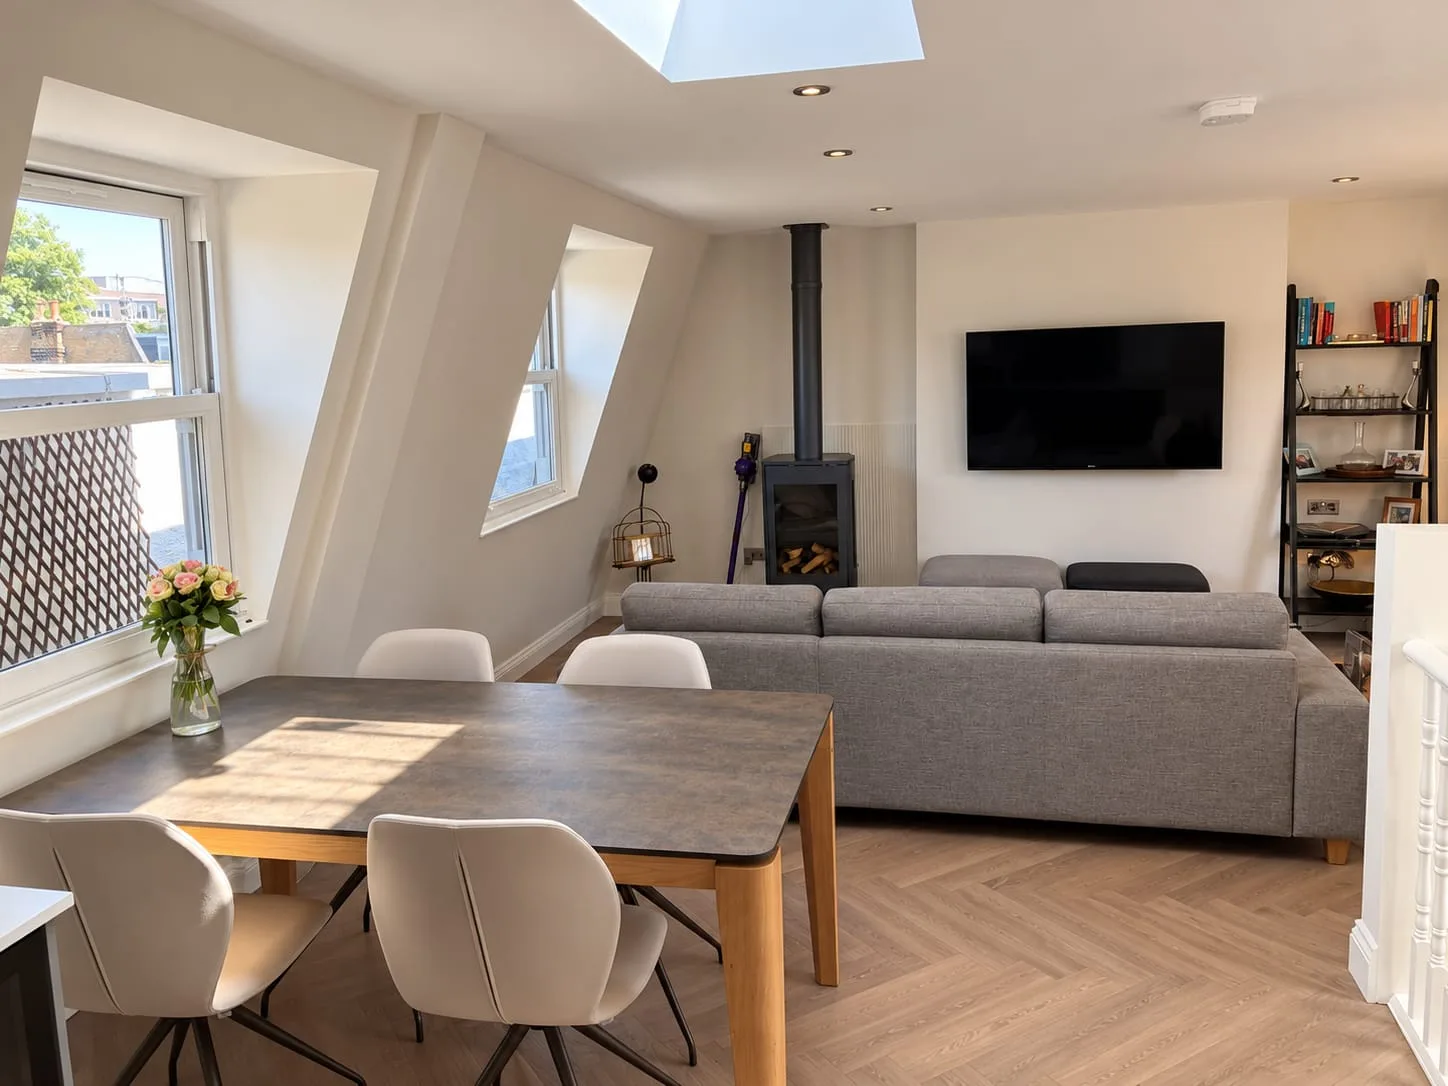
Open-plan dining and living room with a log burner

Room to gather

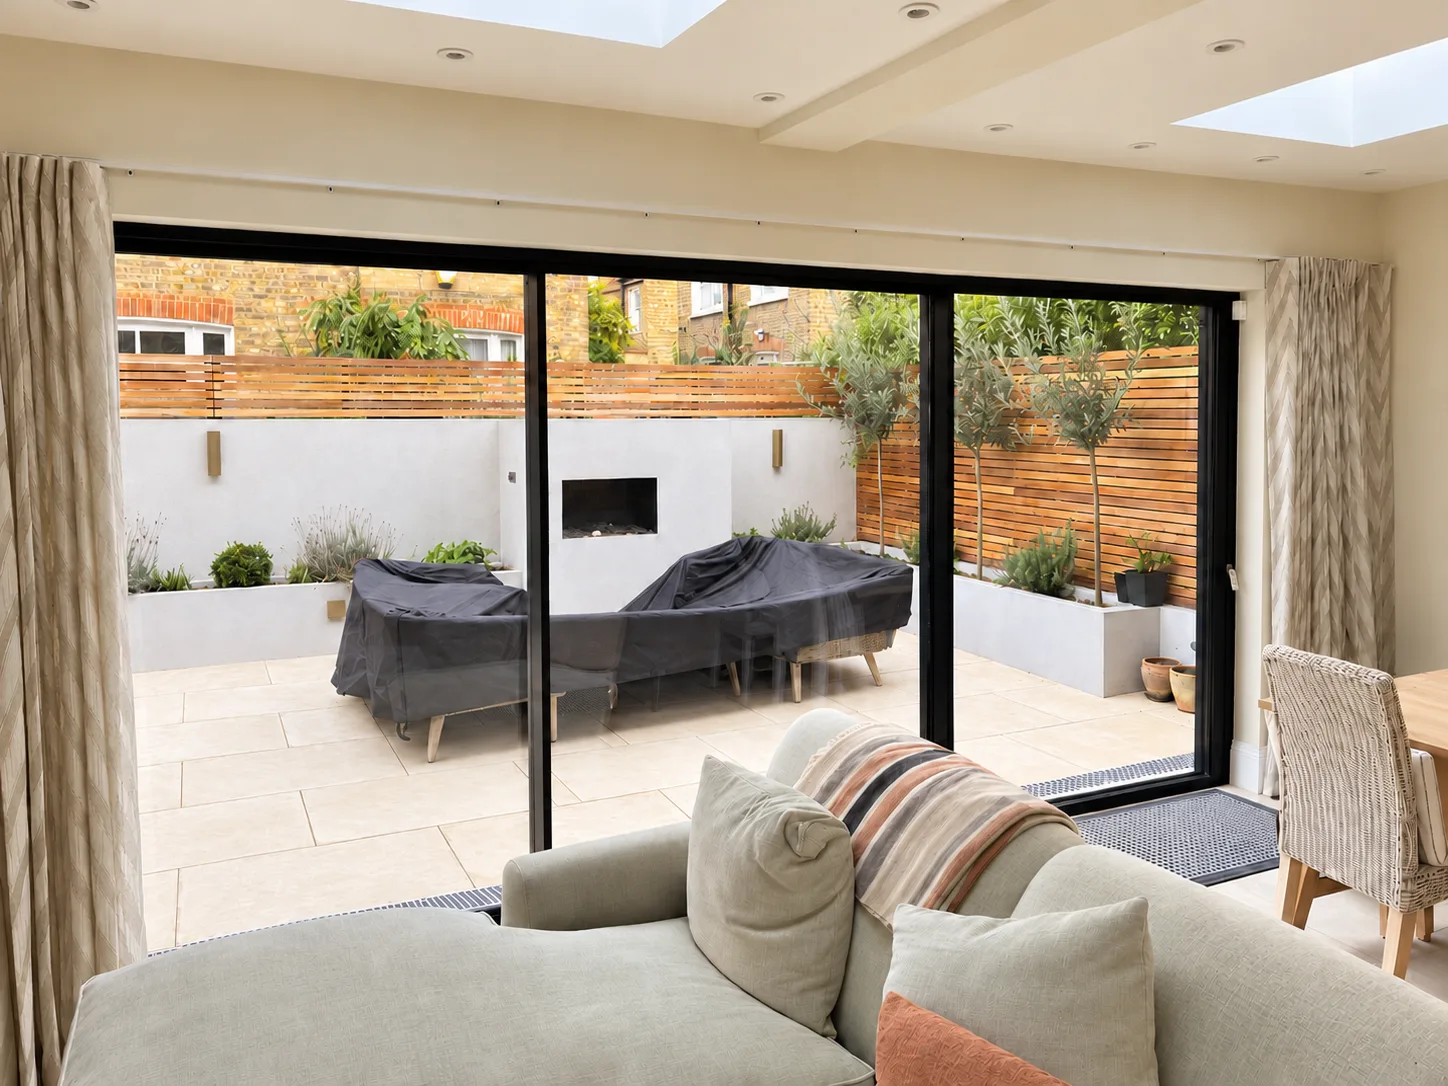
Living area with sliding doors opening onto a patio

Room to unwind

Which extension suits your home?

IllustrationIllustration of a house with a single-storey rear extension
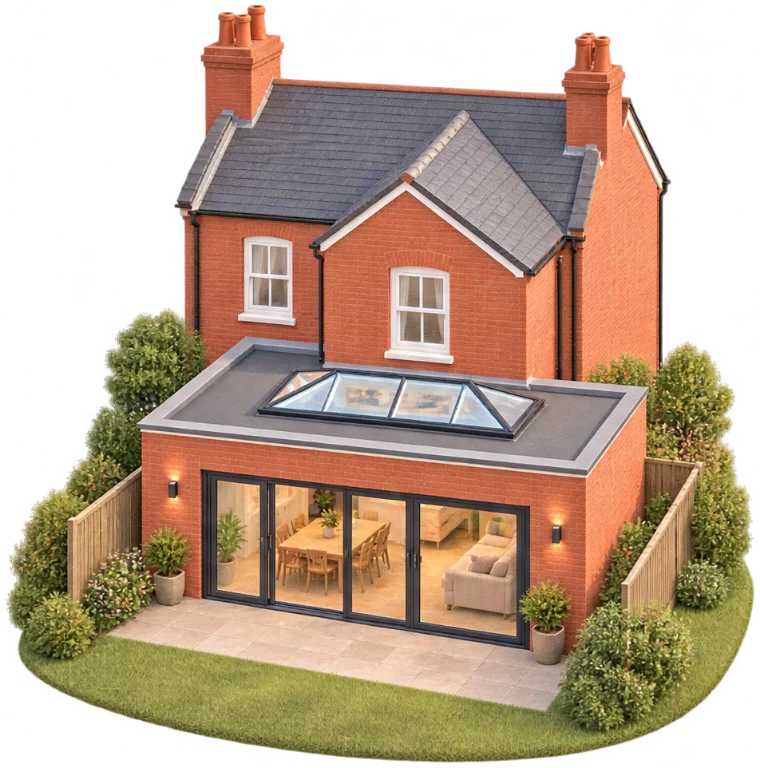
Rear extension

Adds space across the back of your home.

IllustrationIllustration of a house with a side-return extension
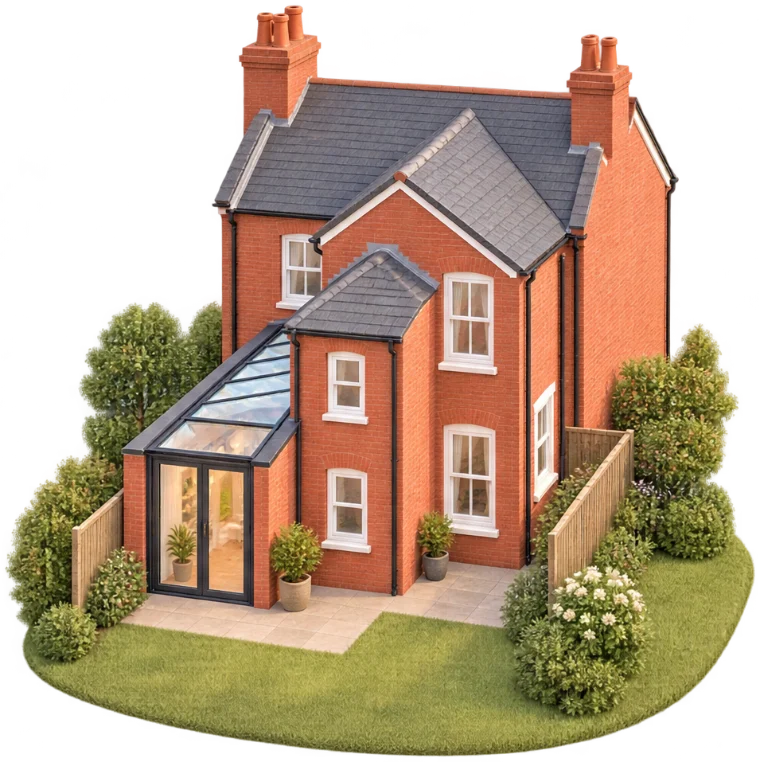
Side-return extension

Turns an unused side passage into living space.

IllustrationIllustration of a house with a wraparound extension
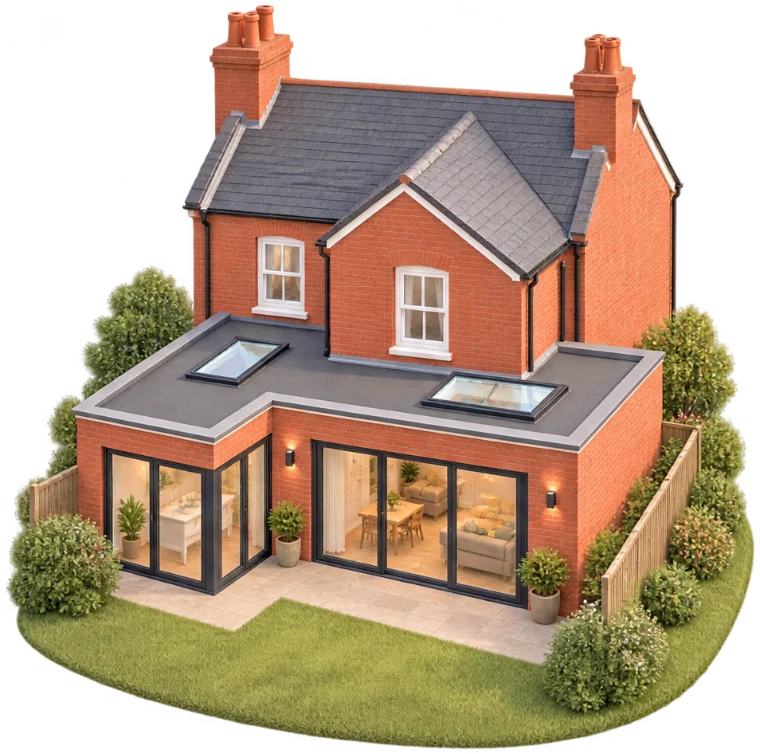
Wraparound extension

Combines side and rear space for a larger layout.

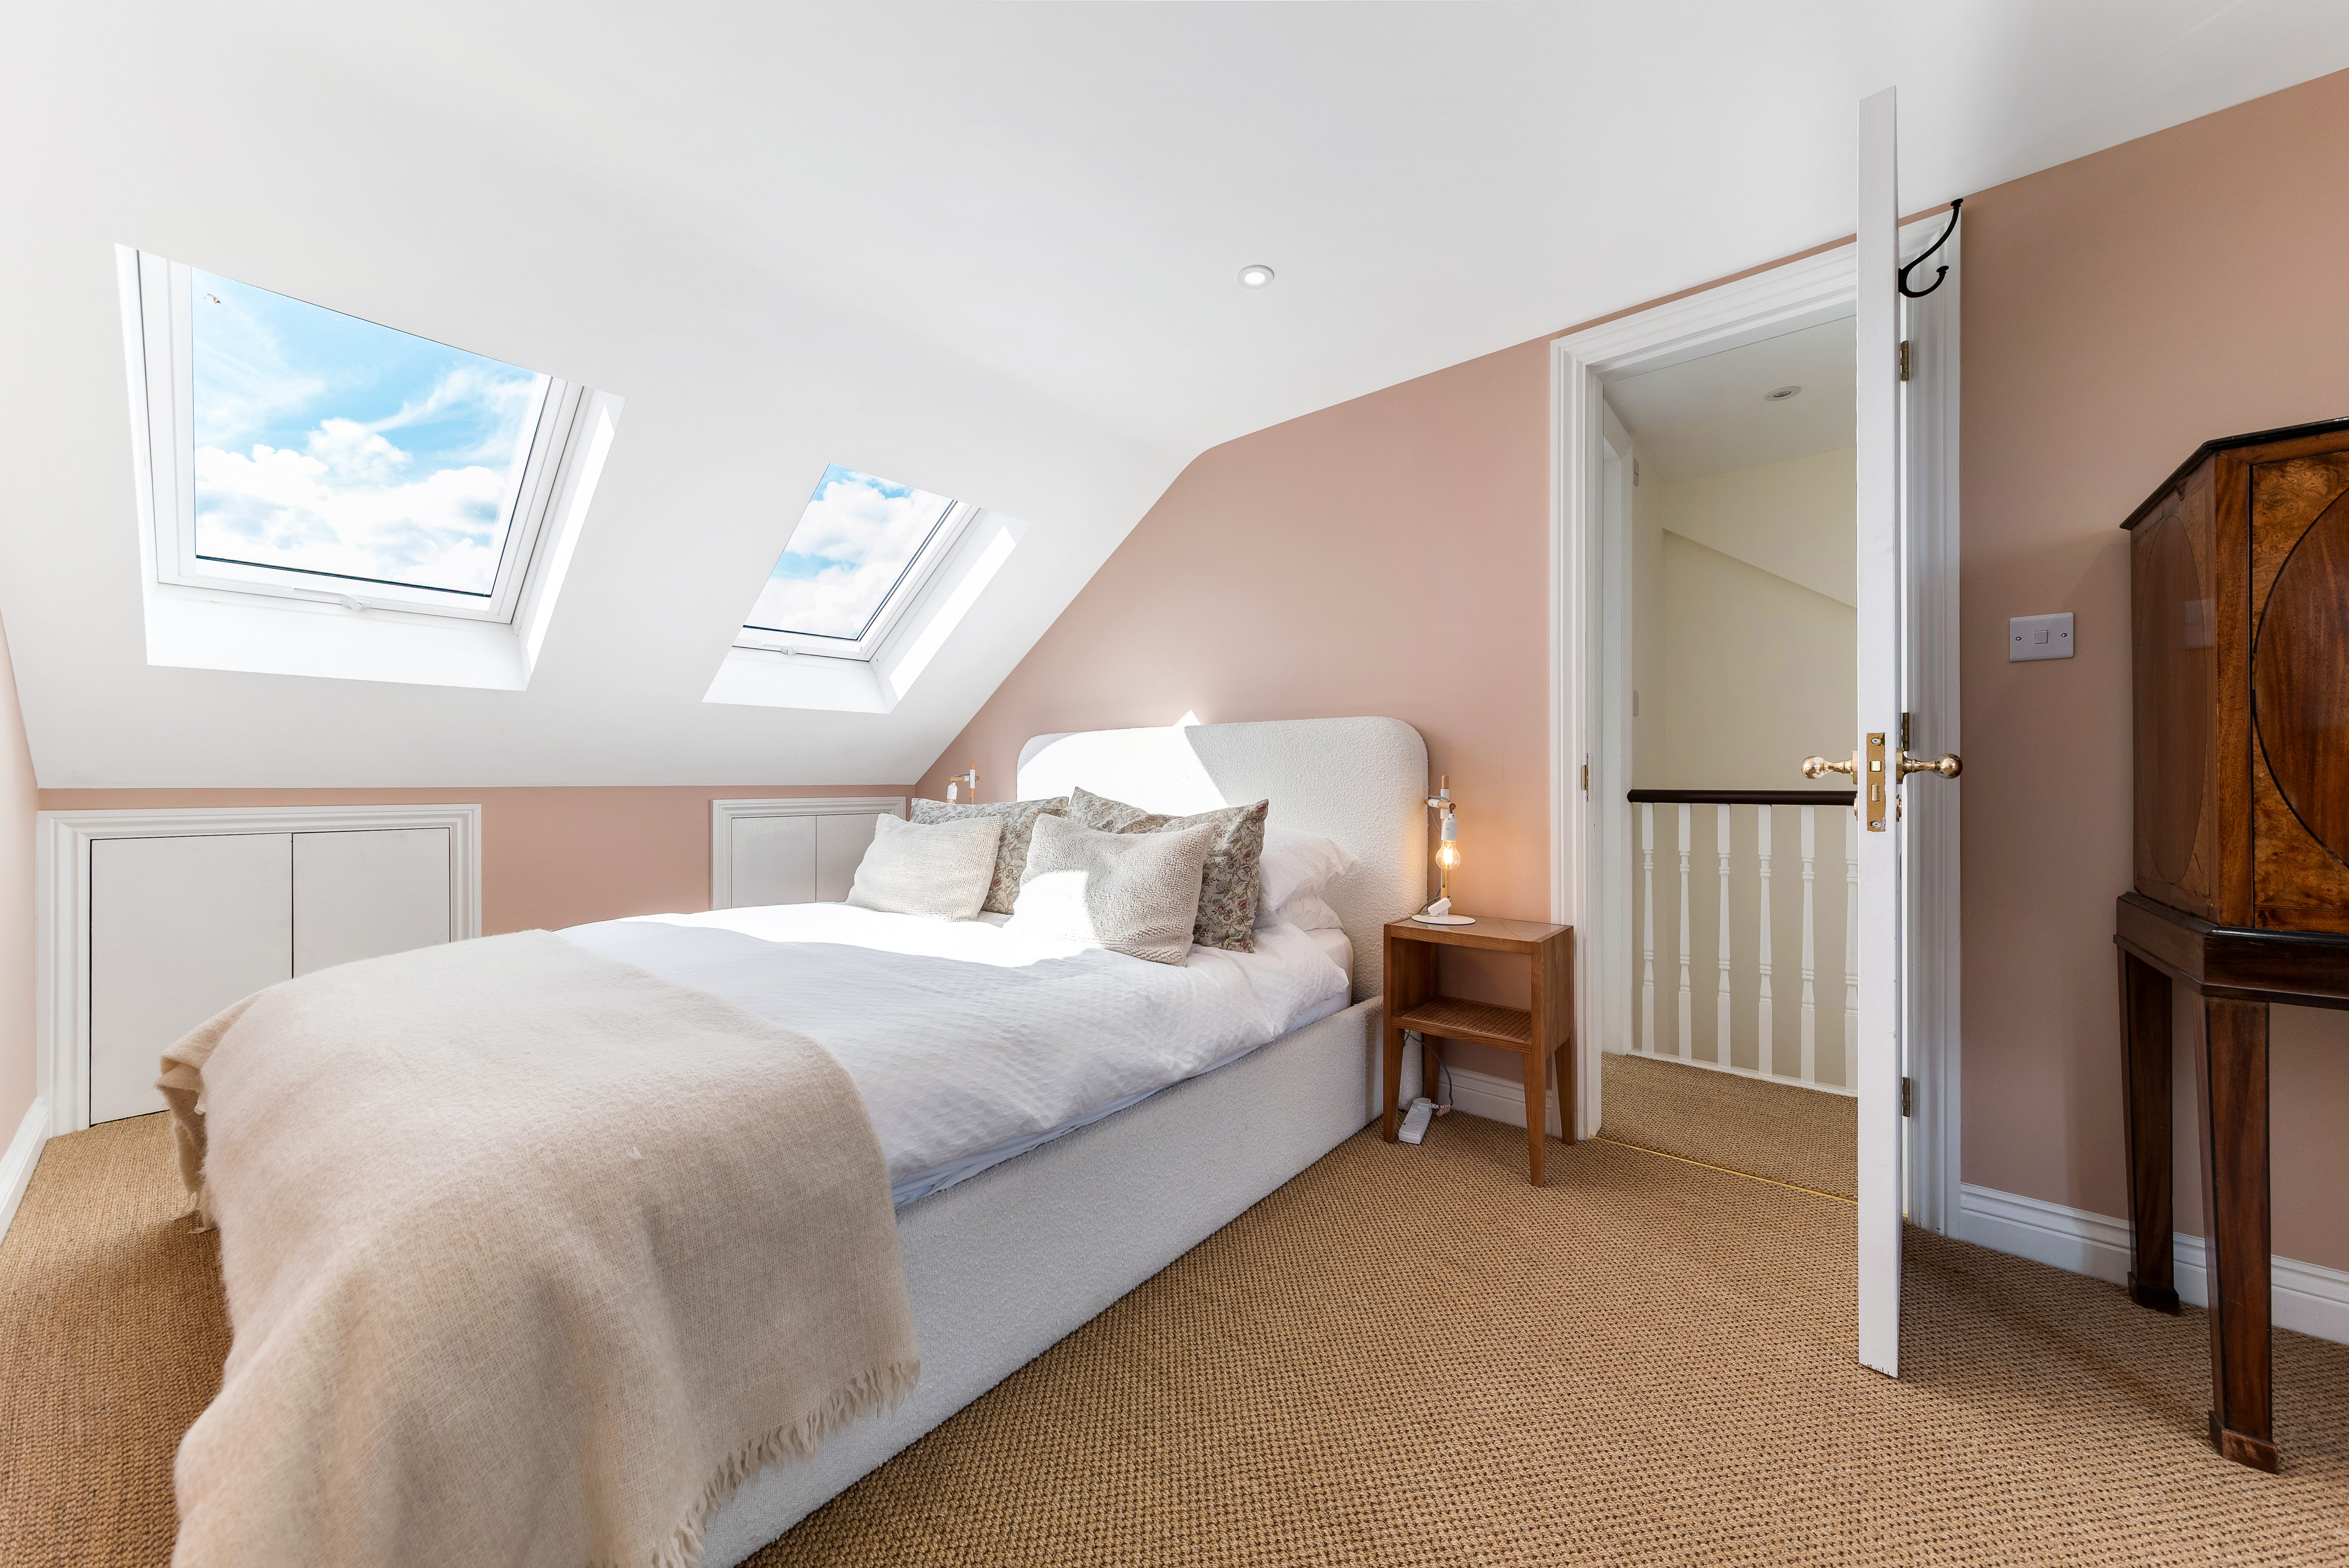
IllustrationIllustration of a house with a loft conversion and rear extension
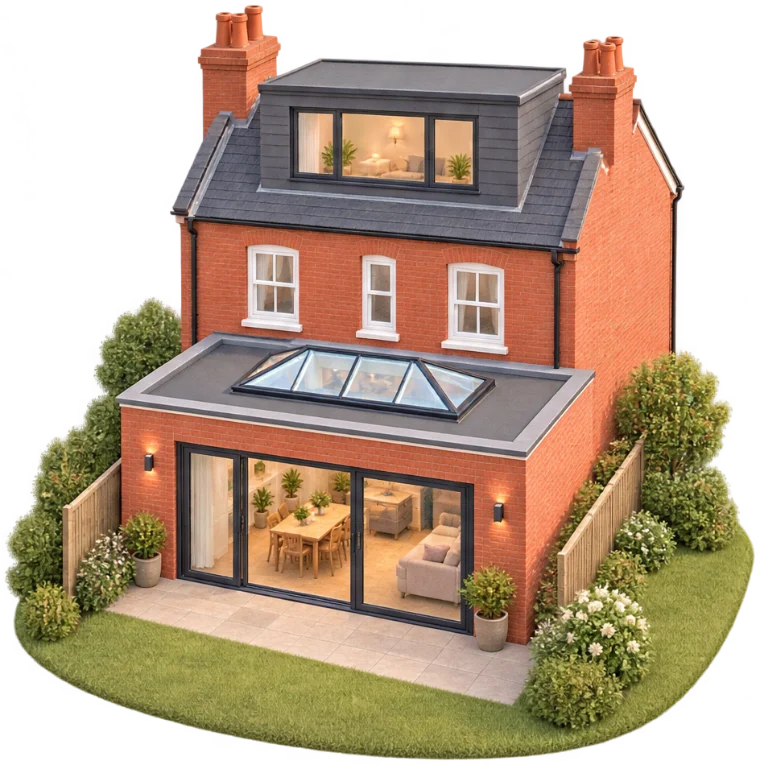
Loft & extension

Both projects, planned and built by one team.

The right option depends on your property, priorities and planning requirements. How long each type takes: read our guide →

Make more of the home you love.

Daylight, layout and garden connection considered together.
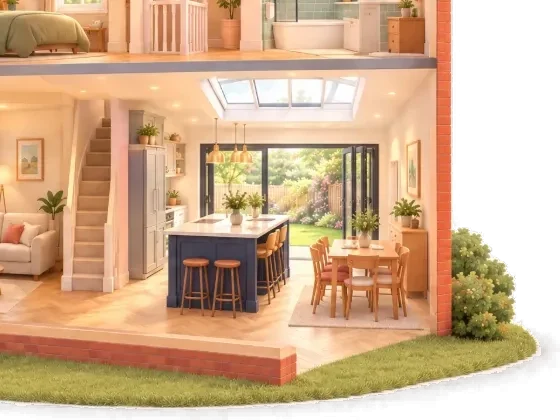
Cutaway illustration of a kitchen extension with a roof lantern and glazed doors to the garden
Natural light
A layout that flows
Practical storage
Garden connection

From first visit to handover.

  1. 01

    Visit & feasibility

    Your space, ideas and budget.

  2. 02

    Design & drawings

    Layouts shaped around you.

  3. 03

    Planning

    The right application route.

  4. 04

    Technical preparation

    Structure, regulations and party wall matters.

  5. 05

    Build & regular checks

    Specialist teams. Building surveyor oversight.

  6. 06

    Finish & handover

    Final checks, snagging and documents.

Client guidesDesign meetingsRegular progress reportsSee how we manage your build

Your extension questions, answered.

How much does an extension cost?

It depends on the type, size and finish of your extension. Use our free cost estimator to get a budget range for your home. Every project is then priced on survey and approved drawings.

How long does it take?

Most of our extensions take 12–20 weeks on site, depending on type and size. Before that come drawings and approvals: councils aim to decide householder planning applications within 8 weeks, and prior approval within 42 days.

Do I need planning permission?

Many single-storey extensions can be built under permitted development rights, without a full planning application. As a general guide, for a house (not a flat or maisonette):

  • A single-storey rear extension can extend up to 3 m on a terraced or semi-detached house, or 4 m on a detached house.
  • Under the prior approval scheme this rises to 6 m and 8 m, after the council has notified your neighbours.
  • It can be no more than 4 m high, and no more than 3 m to the eaves within 2 m of a boundary.
  • A side extension must be single-storey, no more than 4 m high and no wider than half the width of the original house.
  • Extensions and other buildings can’t cover more than half the land around the original house.
  • Wraparound extensions, homes in conservation areas, listed buildings, flats and areas with an Article 4 direction normally need full planning permission.

Building regulations approval is needed either way. We check your property’s planning history and local rules first, and recommend a lawful development certificate so you have proof the work was allowed when you come to sell.

What about party wall matters?

If your extension is built on or near the boundary with a neighbour — for example a side-return wall on the boundary line, or foundations dug within 3 metres of their house — the Party Wall etc. Act 1996 says you must give them written notice first: at least one month before building a new wall on the boundary or digging foundations, and two months before work to an existing party wall.

If your neighbour agrees in writing, no surveyor is needed. If they don’t respond within 14 days or don’t agree, a party wall surveyor prepares an agreement (an “award”). We flag this at design stage so it doesn’t delay your start date.

Can I stay at home during the build?

In many cases, yes. This depends on the structural work, access requirements and whether essential services need to be disconnected. Before construction starts, we provide a clear schedule and explain when alternative accommodation may be useful.

Can the agreed price change?

Your price is based on the approved drawings, specification and known site conditions. Any optional additions or client-requested changes are documented and approved before they affect the project budget.

Let’s explore your home’s potential.

Tell us what you'd like to change.

Book a free consultation
Recent projects

Recent extensions by Buildspace Projects

Side-return extensionBest for terraces

Side-Return

Reclaim the narrow alley beside Victorian terraces for a wide, open-plan kitchen.

Rear extensionMost popular

Rear Extension

Push the kitchen and dining out into the garden with glazed doors and rooflights.

Wrap-around extensionMost space gained

Wrap-Around

Combine a side-return and rear extension to transform the whole ground floor.

LOFT CONVERSION / EXTENSION / RENOVATION

Noyna Road

Loft conversion, extension and home remodelling · Tooting Bec, London SW17

EXTENSION / LOFT CONVERSION

Cecil Road

Rear extension, dormer loft conversion and home remodel · South Wimbledon, London SW19

Your project could be next

Let's discuss your space.

Book a free consultation and tell us what you want to change about your home.

Book a free consultation→

Frequently asked

Good questions, answered.

How much does a house extension cost?

It depends on the type, size and finish of your extension. Use our free cost estimator to get a budget range for your home. Every project is then priced on survey and approved drawings.

How long does an extension take?

Most of our extensions take 12–20 weeks on site, depending on type and size. Before that come drawings and approvals: councils aim to decide householder planning applications within 8 weeks, and prior approval within 42 days.

Do I need planning permission for an extension?

Many single-storey extensions can be built under permitted development rights, without a full planning application. As a general guide, for a house (not a flat or maisonette):

  • A single-storey rear extension can extend up to 3 m on a terraced or semi-detached house, or 4 m on a detached house.
  • Under the prior approval scheme this rises to 6 m and 8 m, after the council has notified your neighbours.
  • It can be no more than 4 m high, and no more than 3 m to the eaves within 2 m of a boundary.
  • A side extension must be single-storey, no more than 4 m high and no wider than half the width of the original house.
  • Extensions and other buildings can't cover more than half the land around the original house.
  • Wraparound extensions, homes in conservation areas, listed buildings, flats and areas with an Article 4 direction normally need full planning permission.

Building regulations approval is needed either way. We check your property's planning history and local rules first, and recommend a lawful development certificate so you have proof the work was allowed when you come to sell.

Do I need a party wall agreement?

If your extension is built on or near the boundary with a neighbour — for example a side-return wall on the boundary line, or foundations dug within 3 metres of their house — the Party Wall etc. Act 1996 says you must give them written notice first: at least one month before building a new wall on the boundary or digging foundations, and two months before work to an existing party wall.

If your neighbour agrees in writing, no surveyor is needed. If they don't respond within 14 days or don't agree, a party wall surveyor prepares an agreement (an "award"). We flag this at design stage so it doesn't delay your start date.

Can I stay in my home during the build?

In many cases, yes. This depends on the structural work, access requirements and whether essential services need to be disconnected. Before construction starts, we provide a clear schedule and explain when alternative accommodation may be useful.

Will the price change once work starts?

Your price is based on the approved drawings, specification and known site conditions. Any optional additions or client-requested changes are documented and approved before they affect the project budget.

Ready to start your project?

Book a free site survey with a Buildspace Projects lead. No obligation, no sales pitch.

Book a free survey
Other services