
Home / Areas we cover / South London / East Dulwich
East Dulwich · South LondonLoft conversions and extensions in East Dulwich
We design and build loft conversions, extensions and renovations in East Dulwich, where streets of Victorian terraces make L-shaped dormer lofts and side-return kitchens some of the most popular projects in South London.
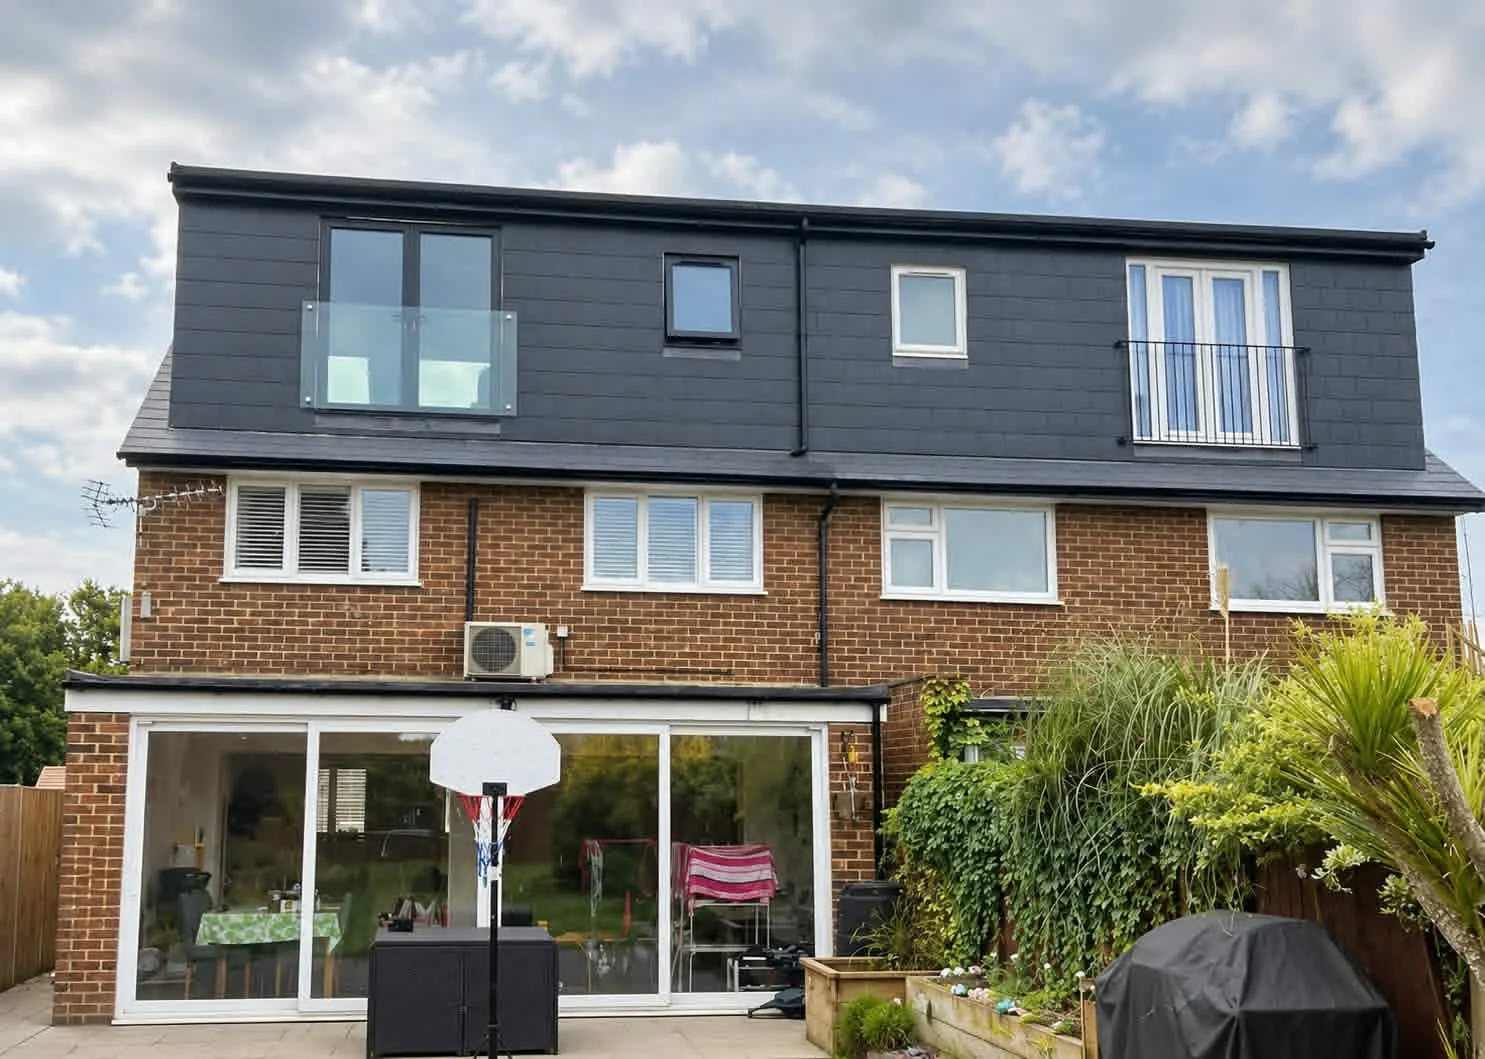
A recent Buildspace Projects build.
Homes in East Dulwich and what suits them
Southwark's Dulwich planning guidance describes the area as mostly residential with lots of Victorian terraced housing. Many of these terraces have a two-storey back addition, which suits an L-shaped dormer loft and a side-return or wraparound kitchen extension.
Planning in East Dulwich
- East Dulwich is in the London Borough of Southwark, so applications go to Southwark Council.
- Southwark's Dulwich guidance says rear roof extensions outside conservation areas are generally acceptable when they are set down from the ridge, in from the sides and up from the eaves. It says full-length roof extensions over the back addition are not acceptable when planning permission is needed.
- Many L-shaped dormers here are built under permitted development instead, which has its own size limits. We check which route applies to your house before we draw anything.
- Some homes in the wider Dulwich area are covered by the Dulwich Estate's Scheme of Management, which needs its own consent. We check your address.
How we work in East Dulwich
Our in-house team does the measured survey, drawings and the planning or permitted-development application through Plan It, then manages the build with a single project lead. Party wall agreements are handled through our partner surveyors. Typical build times: rear dormer 10–12 weeks, L-shaped dormer 12–14 weeks, mansard 12–16 weeks, rear extension 12–16 weeks.
Start your project
Need drawings and planning first, or ready to price the build? Choose your route, or call 0203 488 6500.
Our work in East Dulwich
 Hillcourt Road, SE22Loft conversion, extension and home renovation in East Dulwich.View the case study (PDF) →
 Crawthew Grove, SE22Loft conversion and home renovation in East Dulwich.View the case study (PDF) →
East Dulwich: questions homeowners ask
Do I need planning permission for a loft conversion in East Dulwich?
Many rear and L-shaped dormers in East Dulwich can be built under permitted development if they stay within the size limits and the house isn't in a conservation area. If planning permission is needed, Southwark's Dulwich guidance applies.
Which council handles planning in East Dulwich?
Southwark Council. If your home falls within the Dulwich Estate's Scheme of Management, you also need the Estate's consent for external changes.
How long does a loft conversion or extension take in East Dulwich?
Most of our lofts take 10–16 weeks on site and most rear extensions 12–16 weeks, depending on the design. If you need planning permission, allow around 8 weeks for the council's decision on a householder application, plus time to prepare the drawings.
Can you design it as well as build it?
Yes. Our Plan It service covers the measured survey, drawings and the planning or permitted-development application. You can stop there, or carry straight on to the build with the same team.
Nearby areas
More in South London
- Clapham
- Brixton
- Dulwich
- Peckham
- Crystal Palace
- Herne Hill
- Camberwell
- Streatham
- Stockwell
- Vauxhall
- West Norwood
- Croydon
- Thornton Heath