
Home / Areas we cover / Kent / Sevenoaks
Sevenoaks · KentLoft conversions and extensions in Sevenoaks
We design and build loft conversions, extensions and renovations in Sevenoaks, including homes in the town's conservation areas and in the surrounding Green Belt. We also work in nearby villages in Sevenoaks District, including Westerham, Otford and Seal.
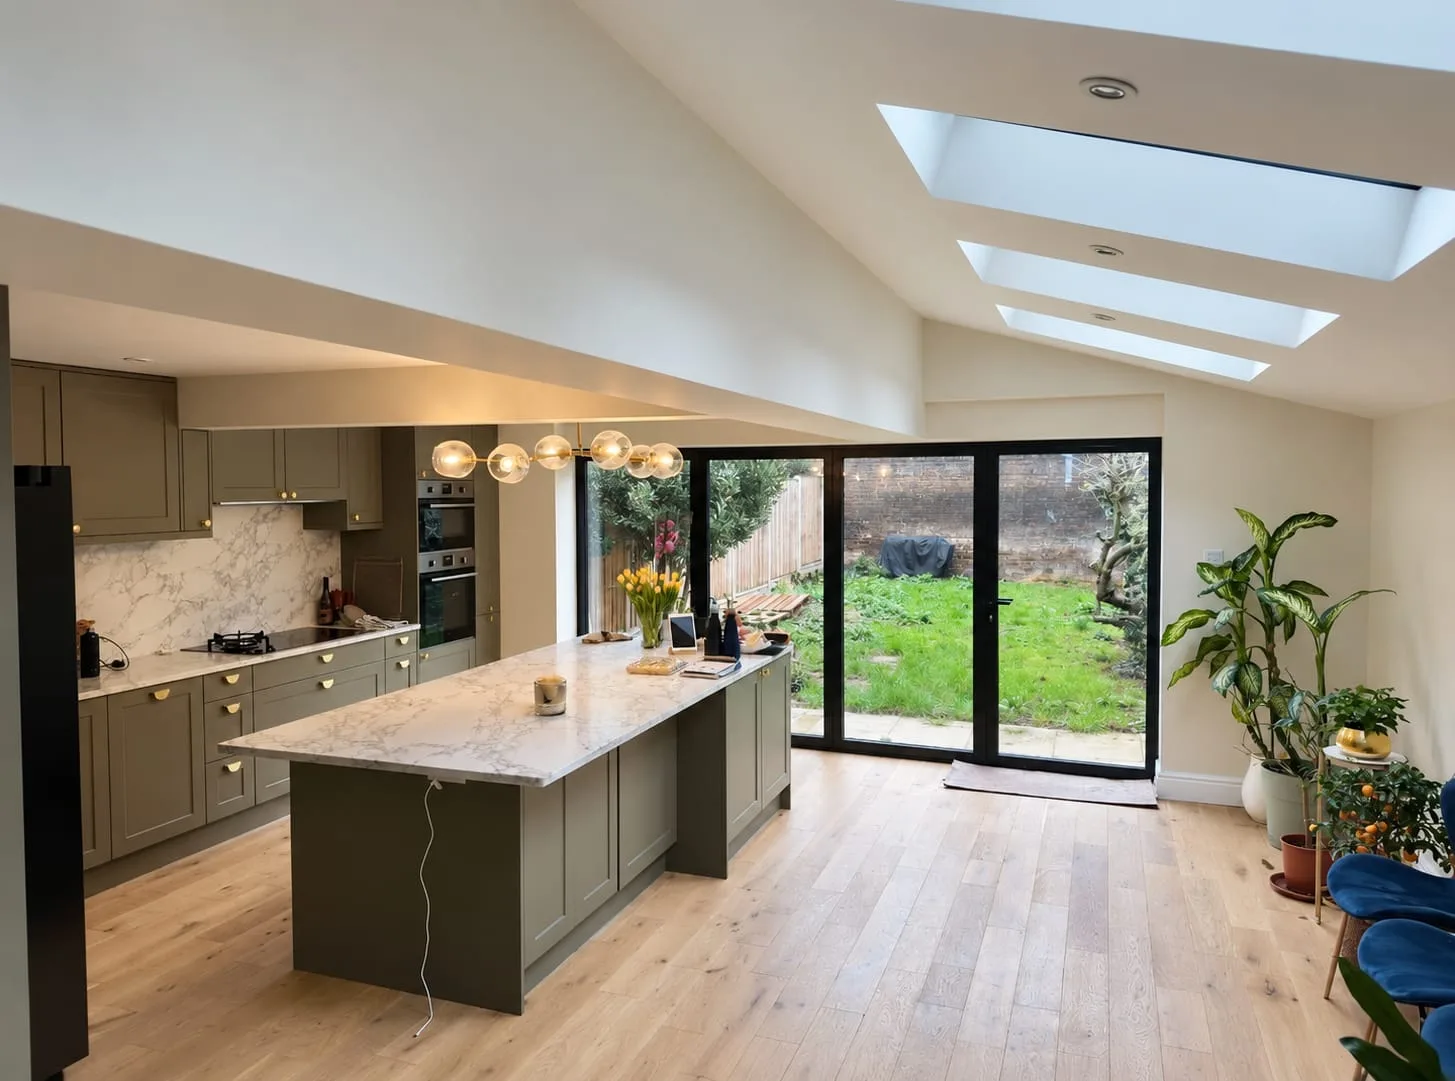
A recent Buildspace Projects build.
Homes in Sevenoaks and what suits them
Sevenoaks has everything from small two-storey Victorian terraces in Hartslands, as the council's appraisal describes, to large detached houses in Kippington and Wildernesse. Detached and semi-detached houses often suit a hip-to-gable or rear dormer loft and a rear or side extension.
House extensions in Sevenoaks
We design and build rear, side-return, L-shaped and wraparound extensions in Sevenoaks.
- Rear extension: a full-width kitchen and living space across the back. Typical build 12–16 weeks.
- Side-return extension: fills the side passage of a terrace or semi to widen the kitchen. 12–18 weeks.
- Wraparound or L-shaped extension: combines the two for the biggest open-plan room. 14–20 weeks.
In the Green Belt around Sevenoaks the council limits how much a house can grow (see planning below). We check your home's original floorspace at the survey so the design fits the rules first time.
Planning in Sevenoaks
- Sevenoaks is in Sevenoaks District, so applications go to Sevenoaks District Council. The council says 93% of the district is Green Belt.
- In the Green Belt, the council's policy limits extensions so that, together with any earlier extensions and outbuildings, a house grows by no more than 50% above the floorspace of the original dwelling (as first built, or as it stood on 1 July 1948 for older homes).
- The town's conservation areas include Sevenoaks High Street, Hartslands, Kippington and Oakhill Road, The Vine, Vine Court, Wildernesse, and Granville and Eardley Road.
- The council's Residential Extensions guidance says front dormers won't normally be allowed on streets that have none, large dormers out of proportion with the house won't be allowed, and rear extensions on semi-detached and terraced houses should generally not project more than 3 metres.
How we work in Sevenoaks
Our in-house team does the measured survey, drawings and the planning or permitted-development application through Plan It, then manages the build with a single project lead. Party wall agreements are handled through our partner surveyors. Typical build times: rear dormer 10–12 weeks, L-shaped dormer 12–14 weeks, mansard 12–16 weeks, rear extension 12–16 weeks.
Start your project
Need drawings and planning first, or ready to price the build? Choose your route, or call 0203 488 6500.
Sevenoaks: questions homeowners ask
Do I need planning permission for a loft conversion in Sevenoaks?
Many rear dormers and modest rear extensions can be permitted development. In a conservation area, or for larger or front-facing work, you need planning permission, and in the Green Belt the council's 50% rule applies to the total size of all extensions.
Which council handles planning in Sevenoaks?
Sevenoaks District Council.
How long does a loft conversion or extension take in Sevenoaks?
Most of our lofts take 10–16 weeks on site and most rear extensions 12–16 weeks, depending on the design. If you need planning permission, allow around 8 weeks for the council's decision on a householder application, plus time to prepare the drawings.
Can you design it as well as build it?
Yes. Our Plan It service covers the measured survey, drawings and the planning or permitted-development application. You can stop there, or carry straight on to the build with the same team.
Nearby areas
More in Kent
- Tunbridge Wells
- Maidstone
- Rainham
- Gillingham
- Rochester